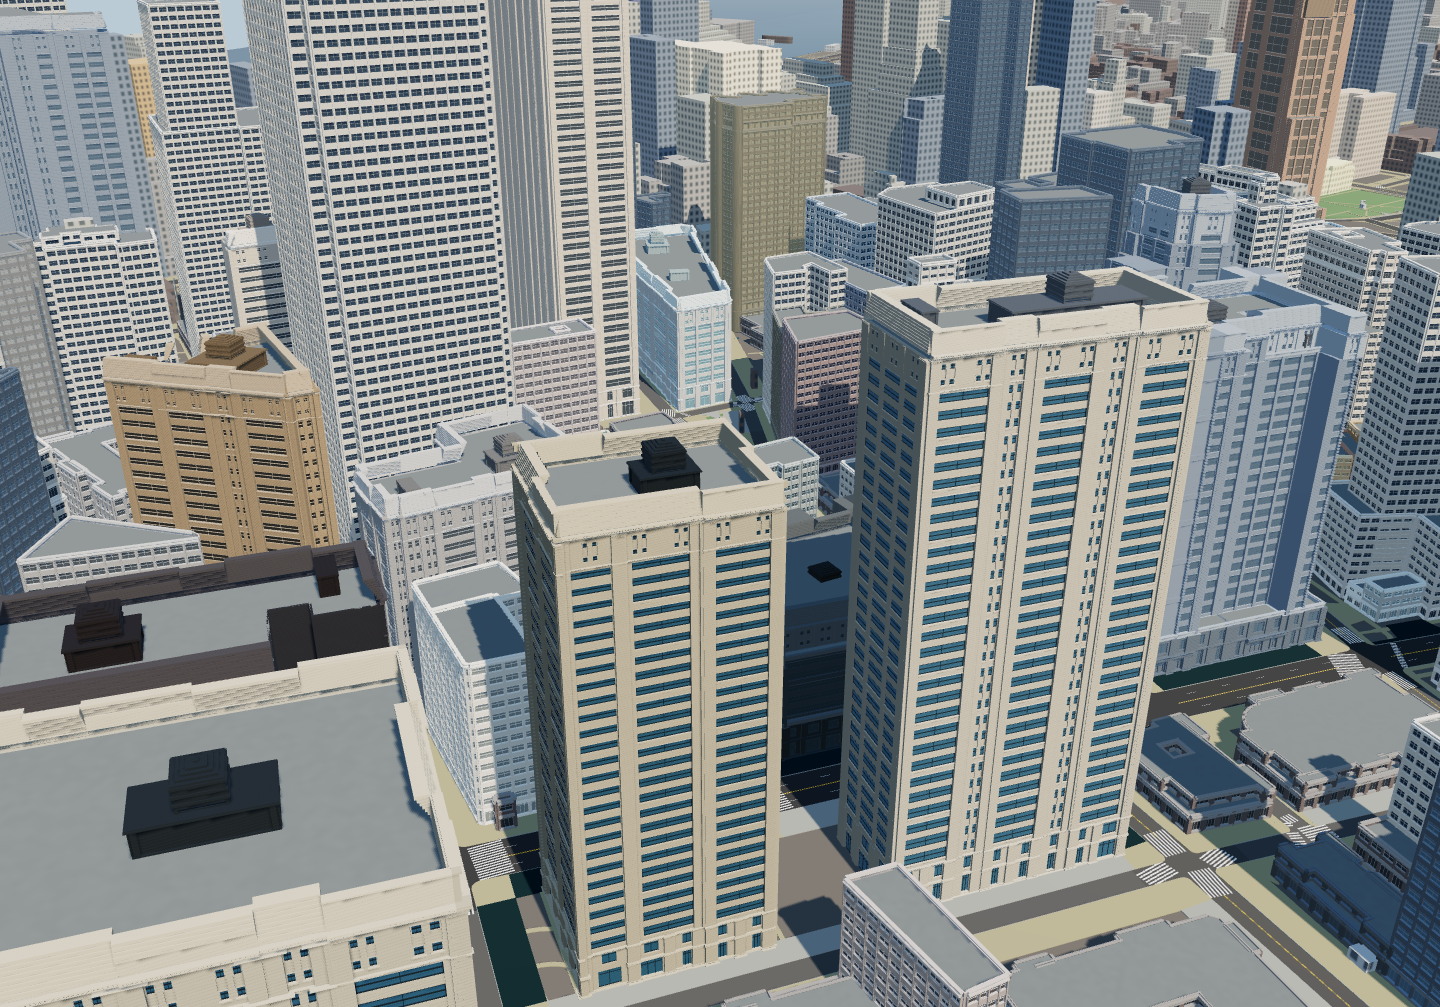
Cities with character
Start from a real area or imagine a new setting. Define the skyline, density and architectural character as a coherent whole.
AI can already generate worlds.
It cannot yet understand them.
Perplace turns an area, a reference or a description into a 3D world born structured and typed. Every building can be entered. Everything is interactive.
Shape the character of a place, then work on the buildings that give it identity.
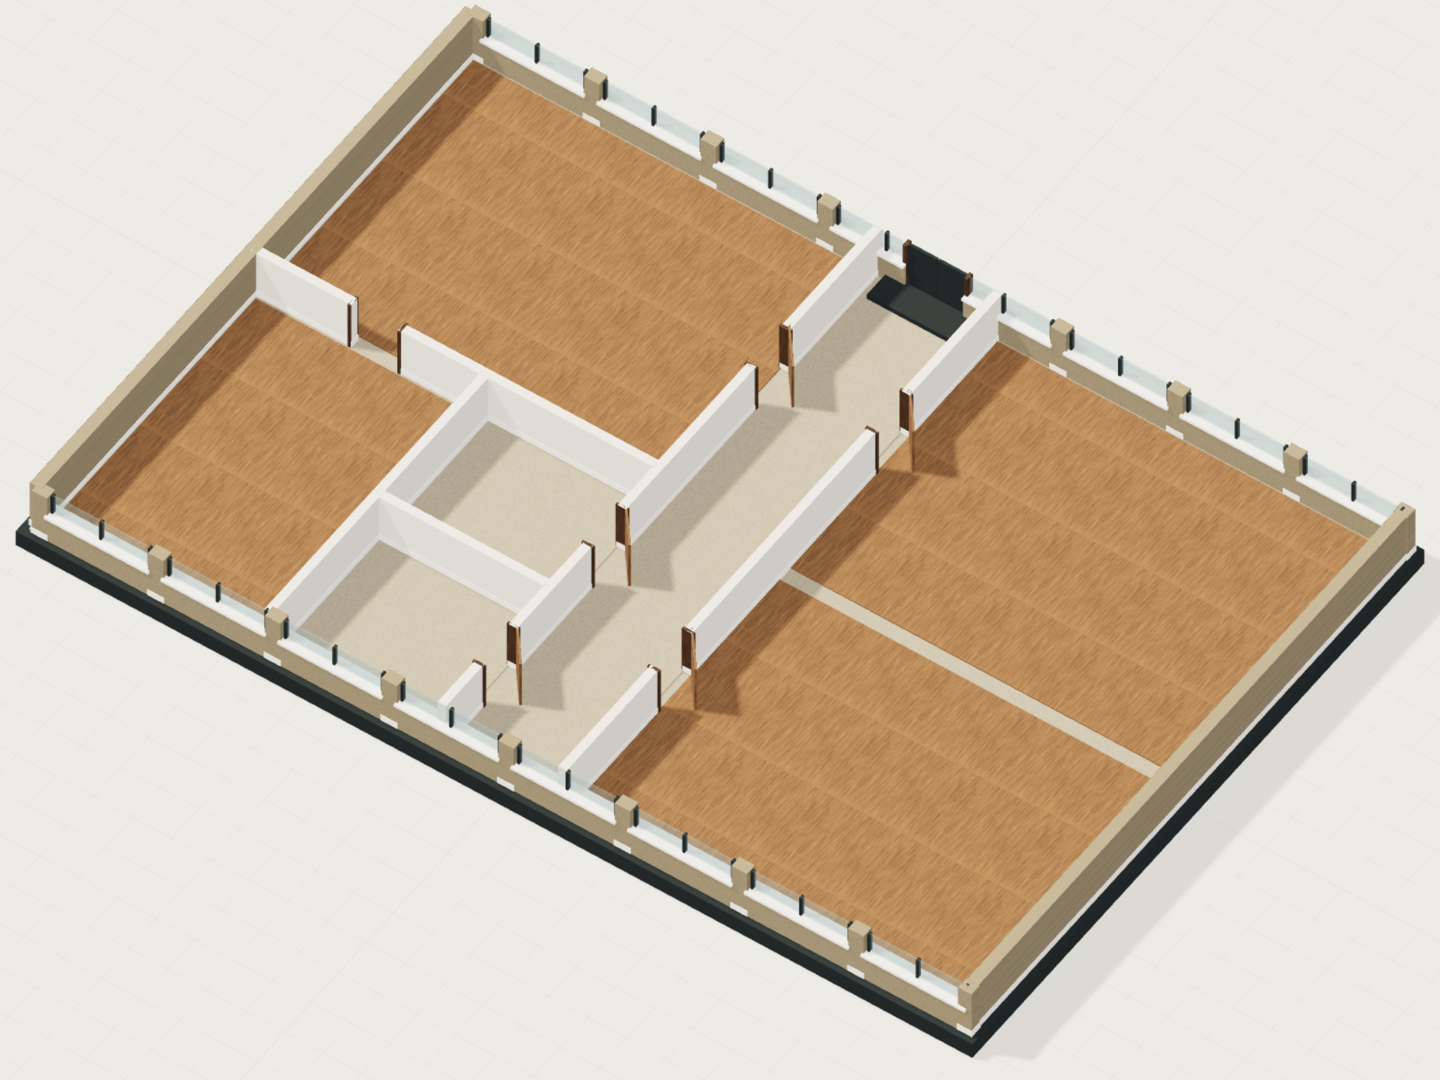
Go beyond the exterior. Design rooms, entrances and the spaces that connect them.
Give interiors furniture, objects and uses that your application can work with.
THE PRODUCT
Perplace is a world-generation platform for game studios and simulation teams. Move between scales without losing the world you are creating. Direct the overall character, refine a facade or rethink a room.
Start from a real area or imagine a new setting. Define the skyline, density and architectural character as a coherent whole.
Control proportions, materials, facades, roofs and entrances. Explore different directions while keeping a design you can edit.
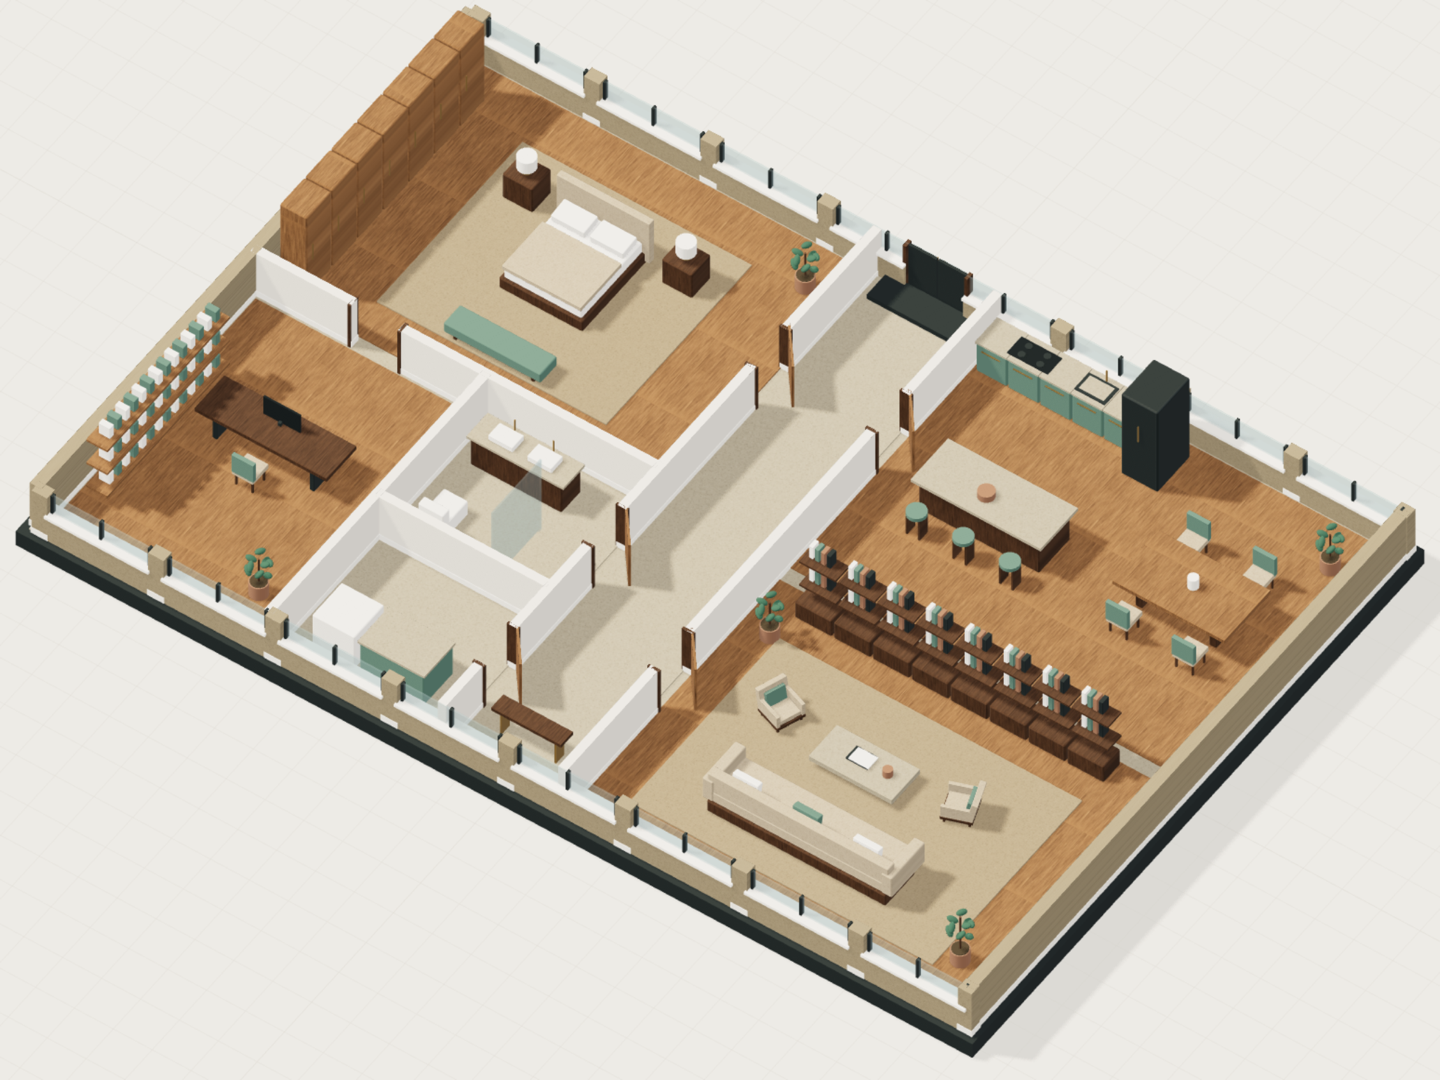
Continue inside with floors, rooms, circulation and furnishings. Spaces and objects retain their identity and purpose.
THE DIFFERENCE
A convincing image does not tell an agent what a place is, what connects to it or how to use it. Perplace gives the world that meaning alongside its appearance.
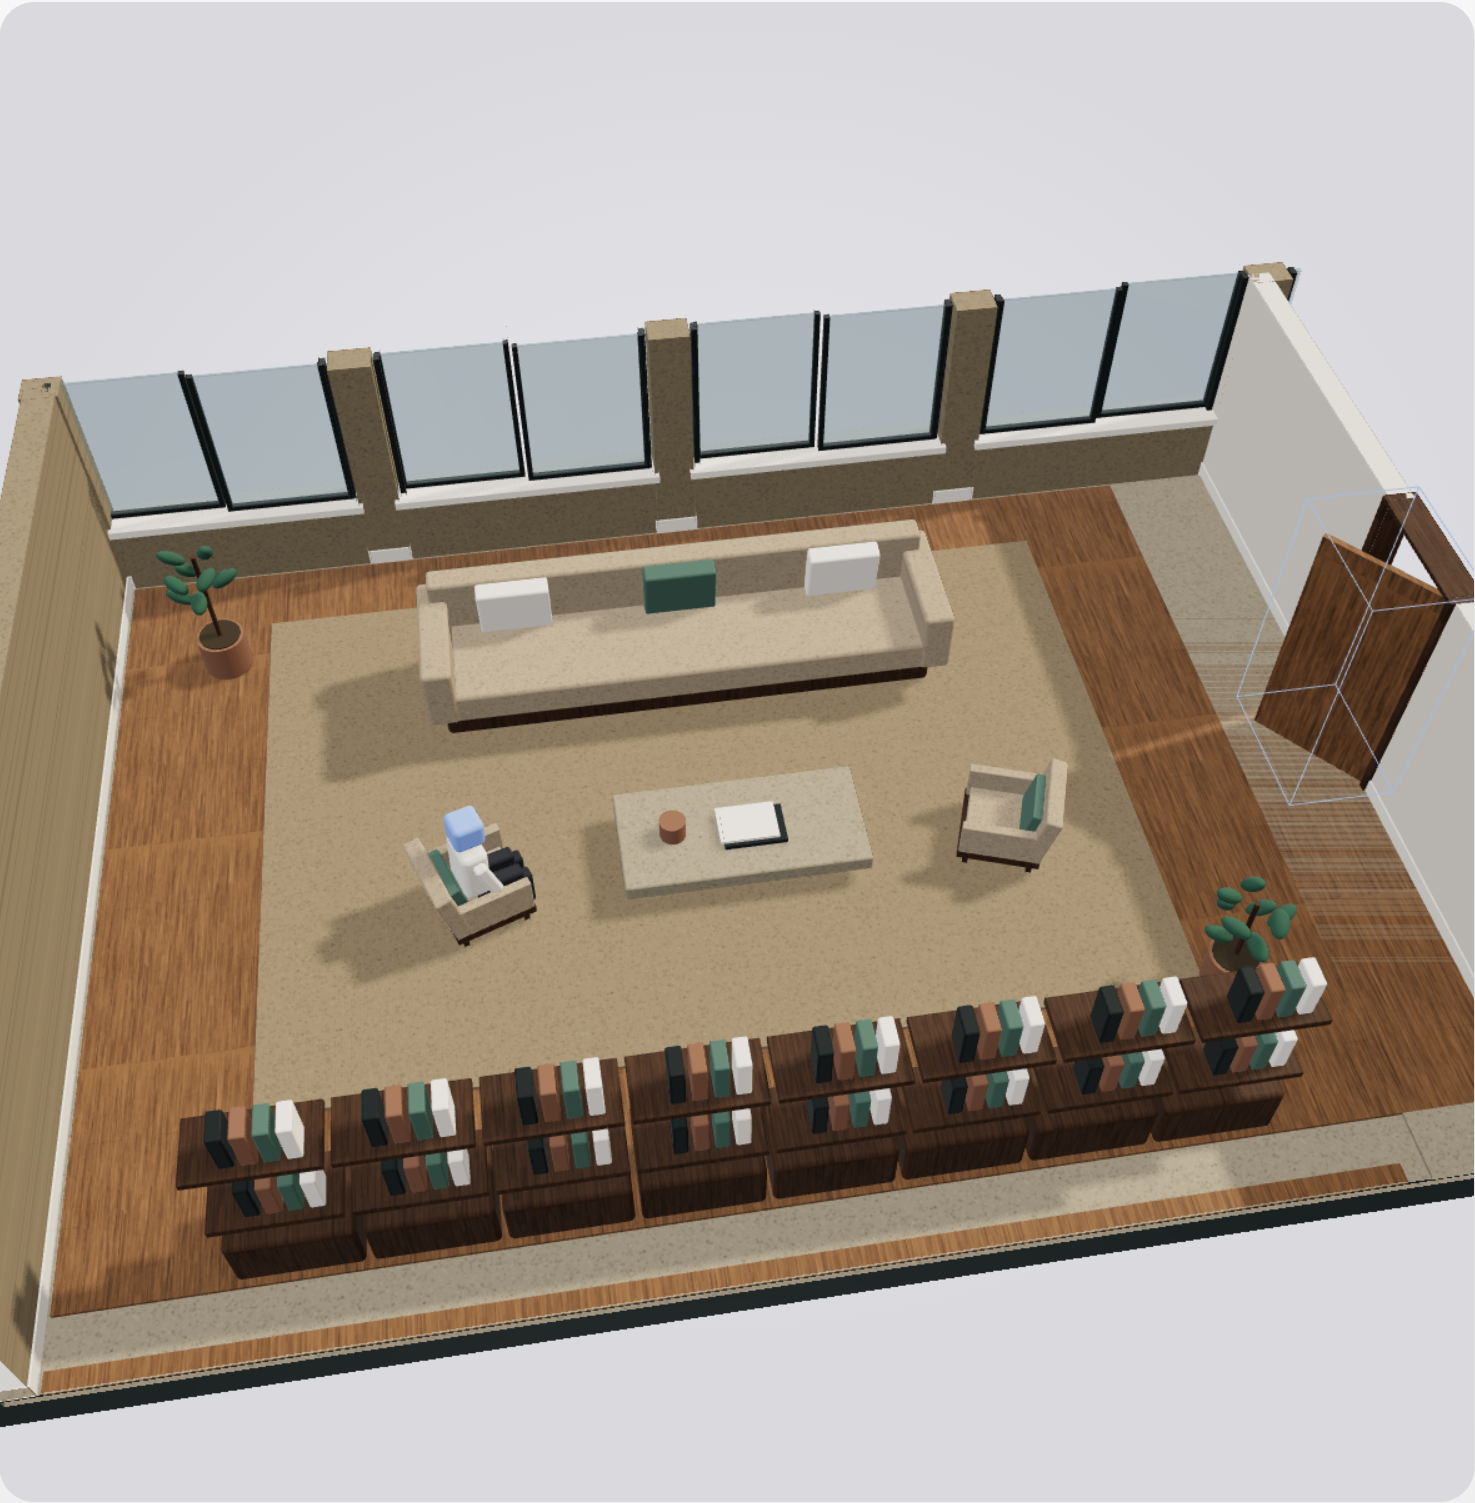
sitting on the armchair
Selected object · editableliving/armchair-2Read from the world model. Every field is a fact an agent can query or a change you can ask for.
“Go to the armchair in the living room.” The place, the object and its use are part of the world. Your application has something to work with beyond the surface.
HOW IT WORKS
Two AI agents work together: an architect who designs and an independent visual judge who evaluates. Procedural tools build the world between them. The entire cycle is automated and optimized through targeted changes.
Interprets your references, directs the design and refines it from the judge’s feedback.
Builds the world and checks its geometry and spatial relationships.
Evaluates the result against your brief and sends specific improvements back to the architect.
The number of passes follows the task. The cycle ends when the objective is met, the budget is reached or a limit needs to be explained. You keep control of what changes.
YOUR WORKFLOW
You direct the result in plain language, from the first idea to the final change.
Choose an area or add a reference. Describe the place, its character and what you need it for.
Review an editable design. Adjust the overall composition, buildings and spaces before going deeper.
Turn the design into a world, with geometry and spatial checks as part of construction.
Explore it in the browser. Look at the whole place or move closer to the details that matter.
Ask for a different material, entrance or building. Refine the selected area while keeping the rest of your design.
Deliver the world to your engine or simulation, with the visual scene and the data behind its spaces.
A new brief does not have to mean starting over. Change a district’s character, a building’s facade or a room’s layout, and keep working from the design you already have.
Only the selected element changes. Everything around it stays exactly as it is: the other buildings, the streets, the objects and the materials you did not touch.
Examples of design instructions
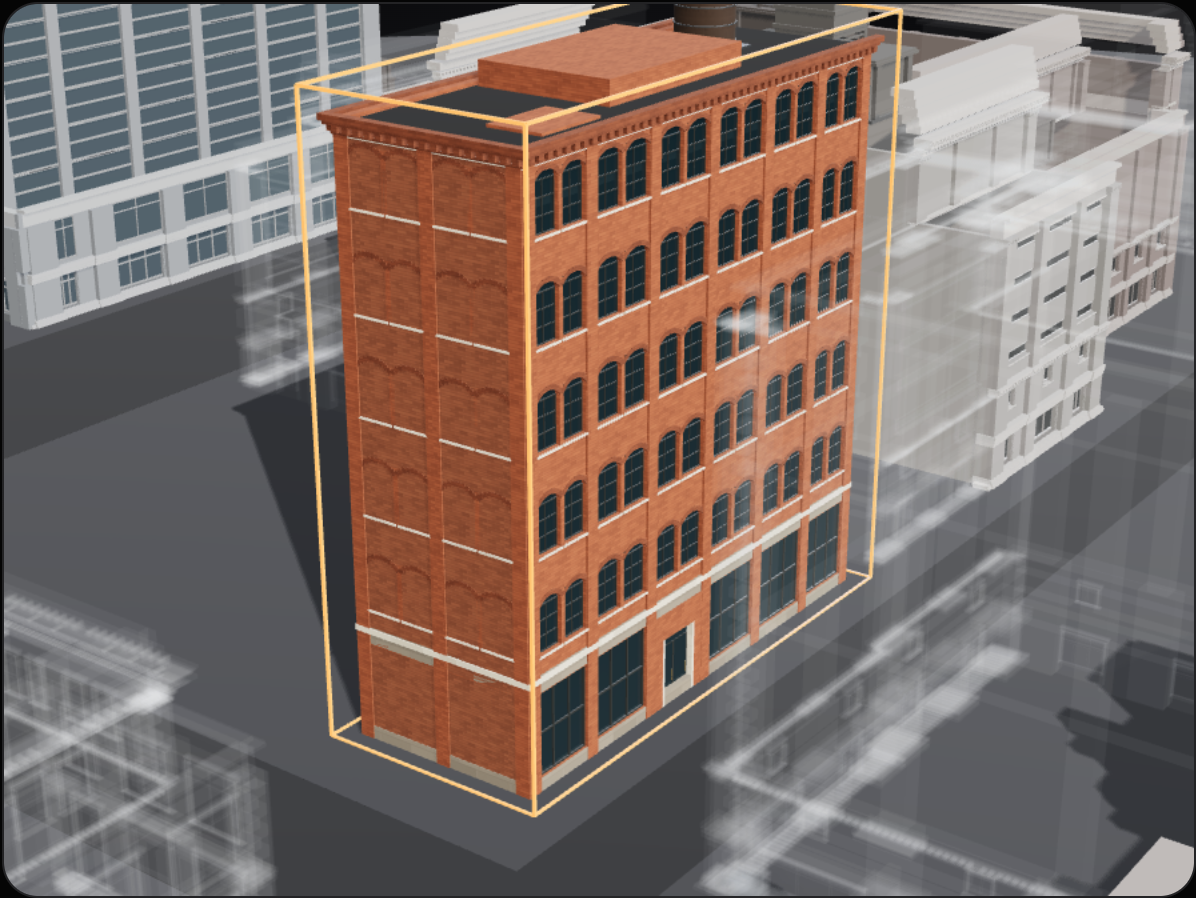
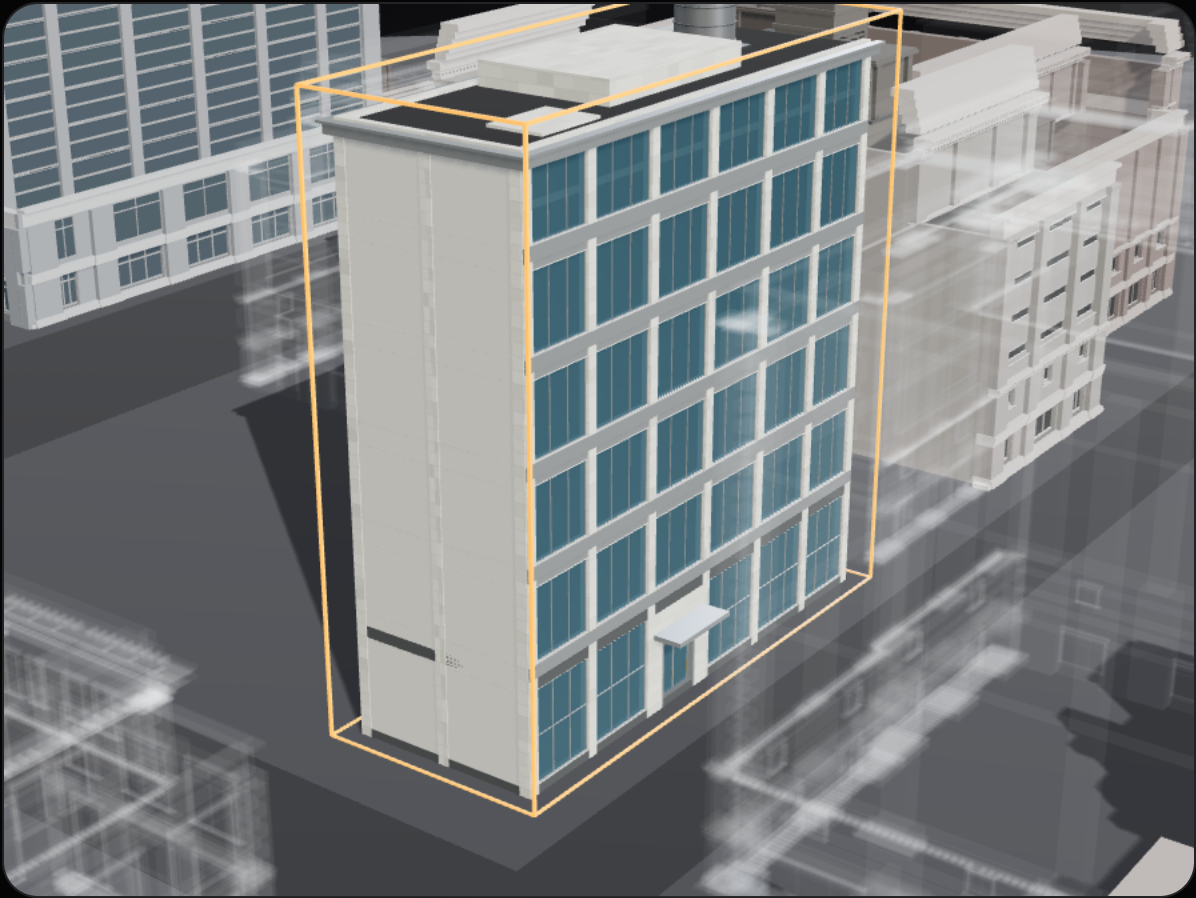
 The 3D view could not start in this browser. The prompts still switch between rendered views.
BUILT FOR YOUR WORK
Create explorable settings, develop an architectural identity and revise environments as the experience evolves.
Give agents a world of identifiable places, connected spaces and purposeful objects. Build scenarios around how the environment is used.
Create spatial scenarios for navigation, interaction and evaluation. Vary the environment to explore different conditions.
DELIVERY
Your world is a typed data model. Buildings, rooms, doors and objects carry meaning alongside their shape. The mesh is one view of that world.
Bring your world into your engine, production workflow or simulation. Export visual scenes in glTF / GLB or USD, and structured data in JSON or simulation grids. Choose the representation your project needs, from the same editable world.
Opens inBlenderUnreal EngineUnityGodotHoudiniOmniversethree.js
BETA PROGRAM
Perplace is in private beta. Access opens to a handful of teams at a time. Each pilot is built around a real place, and what it teaches ships to everyone. Pilots are paid, priced per project, with founder terms that stay with you.
A world built from your area, reference or brief. The data model, the exports and the viewer. A direct line to the team behind it.
Request access and describe what you want to build. Projects are selected by fit, not by order, and a new batch opens every few weeks.
A real use case, honest feedback, and patience with rough edges. Projects that can be shown publicly are welcome, never required.
QUESTIONS
One world as data: the city, its buildings, their floors, rooms and objects, each with an id and typed fields (uses, articulation, collision, access points). Plus the visual scene in glTF / GLB or USD, and a browser viewer to review it. See Docs for the schema.
Anything that opens glTF or USD: Blender, Unreal Engine, Unity, Godot, Houdini, Omniverse, three.js. The JSON model is plain data your own code reads directly. Materials are named, so you map them to your library.
Both. Start from a real area (streets, footprints and heights come from open data) or describe a place that does not exist. Interiors are always generated, so the rooms and objects are never a copy of a real home or office.
Yes. An address or a bounding box, reference images, a written brief. The AI architect reads them and the visual judge checks the result against them. You can then ask for local changes without regenerating the rest.
Both, on purpose. A game studio wants explorable settings with an architectural identity. A simulation team wants places that agents can navigate and use. The same world serves both, because it carries meaning, not just shape.
LET’S BUILD YOUR WORLD
Bring an area, a reference or an idea. Describe what you want to build and where you want to use it.
Access opens in small batches.
La IA ya genera mundos.
Todavía no los entiende.
Perplace convierte un área, una referencia o una descripción en un mundo 3D que nace estructurado y tipado. Todo edificio se entra. Todo es interactivo.
Define el carácter de un lugar y trabaja en los edificios que le dan identidad.
Continúa más allá del exterior. Diseña habitaciones, accesos y los espacios que los conectan.
Dale a cada interior muebles, objetos y usos con los que tu aplicación pueda trabajar.
EL PRODUCTO
Perplace es una plataforma de generación de mundos para estudios de videojuegos y equipos de simulación. Cambia de escala sin perder el mundo que estás creando. Dirige su carácter general, refina una fachada o replantea una habitación.
Parte de un área real o imagina un lugar nuevo. Define la silueta, la densidad y el carácter arquitectónico como un conjunto coherente.
Controla proporciones, materiales, fachadas, cubiertas y accesos. Explora distintas direcciones conservando un diseño que puedes editar.
Continúa por dentro con plantas, habitaciones, circulación y mobiliario. Los espacios y objetos conservan su identidad y propósito.
LA DIFERENCIA
Una imagen convincente no le dice a un agente qué es un lugar, con qué se conecta o cómo se usa. Perplace le da al mundo ese significado junto con su apariencia.
sentado en el sillón
Objeto seleccionado · editableliving/armchair-2Leído del modelo del mundo. Cada campo es un hecho que un agente puede consultar o un cambio que podés pedir.
“Ve al sillón del living.” El lugar, el objeto y su uso forman parte del mundo. Tu aplicación tiene con qué trabajar más allá de la superficie.
CÓMO FUNCIONA
Dos agentes de IA trabajan juntos: un arquitecto que diseña y un juez visual independiente que evalúa. Las herramientas procedurales construyen el mundo entre ambos. Todo el ciclo está automatizado y optimizado mediante cambios localizados.
Interpreta tus referencias, dirige el diseño y lo refina con las observaciones del juez.
Construye el mundo y comprueba su geometría y sus relaciones espaciales.
Evalúa el resultado contra tu pedido y devuelve mejoras concretas al arquitecto.
La cantidad de vueltas depende del trabajo. El ciclo termina al cumplir el objetivo, alcanzar el presupuesto o encontrar un límite que se explica. Tú conservas el control de lo que cambia.
TU FLUJO DE TRABAJO
Dirige el resultado con tus propias palabras, desde la primera idea hasta el último cambio.
Elige un área o añade una referencia. Describe el lugar, su carácter y para qué lo necesitas.
Revisa un diseño editable. Ajusta la composición general, los edificios y los espacios antes de entrar en detalle.
Convierte el diseño en un mundo, con comprobaciones geométricas y espaciales durante la construcción.
Explóralo en el navegador. Mira el conjunto o acércate a los detalles que importan.
Pide otro material, acceso o edificio. Refina el área seleccionada conservando el resto de tu diseño.
Entrega el mundo a tu motor o simulación, con la escena visual y los datos que describen sus espacios.
Una nueva idea no tiene por qué implicar empezar de cero. Cambia el carácter de un sector, la fachada de un edificio o la distribución de una habitación, y sigue trabajando sobre tu diseño.
Sólo cambia el elemento seleccionado. Todo lo de alrededor queda exactamente igual: los otros edificios, las calles, los objetos y los materiales que no tocaste.
Ejemplos de instrucciones de diseño
La vista 3D no pudo iniciarse en este navegador. Los prompts siguen cambiando entre vistas renderizadas.PARA TU TRABAJO
Crea escenarios explorables, desarrolla una identidad arquitectónica y revisa los entornos mientras evoluciona la experiencia.
Dale a tus agentes un mundo de lugares identificables, espacios conectados y objetos con propósito. Crea escenarios alrededor del uso del entorno.
Crea escenarios espaciales para navegación, interacción y evaluación. Varía el entorno para explorar distintas condiciones.
ENTREGA
Tu mundo es un modelo de datos tipado. Edificios, habitaciones, puertas y objetos tienen significado además de forma. La malla es una representación de ese mundo.
Lleva tu mundo a tu motor, flujo de producción o simulación. Exporta escenas visuales en glTF / GLB o USD, y datos estructurados en JSON o grillas de simulación. Elige la representación que necesita tu proyecto, desde el mismo mundo editable.
Se abre enBlenderUnreal EngineUnityGodotHoudiniOmniversethree.js
PROGRAMA BETA
Perplace está en beta privada. El acceso se abre a un puñado de equipos por vez. Cada piloto se construye alrededor de un lugar real, y lo que enseña lo reciben todos. Los pilotos son pagos, con precio por proyecto y condiciones de fundador que se mantienen.
Un mundo construido desde tu área, referencia o pedido. El modelo de datos, las exportaciones y el visor. Una línea directa con el equipo detrás.
Pedí acceso y describí qué querés construir. Los proyectos se eligen por afinidad, no por orden, y cada pocas semanas se abre una tanda nueva.
Un caso de uso real, devoluciones honestas y paciencia con los bordes sin pulir. Los proyectos que se puedan mostrar en público son bienvenidos, nunca obligatorios.
PREGUNTAS
Un mundo como dato: la ciudad, sus edificios, sus plantas, habitaciones y objetos, cada uno con id y campos tipados (usos, articulación, colisión, puntos de acceso). Más la escena visual en glTF / GLB o USD, y un visor en el navegador para revisarlo. El esquema está en Docs.
Todo lo que abra glTF o USD: Blender, Unreal Engine, Unity, Godot, Houdini, Omniverse, three.js. El modelo JSON es dato simple que tu propio código lee directo. Los materiales van con nombre, así que los mapeás a tu biblioteca.
Las dos cosas. Partí de un área real (calles, huellas y alturas salen de datos abiertos) o describí un lugar que no existe. Los interiores siempre se generan, así que las habitaciones y objetos nunca son copia de una casa u oficina real.
Sí. Una dirección o un recuadro, imágenes de referencia, un pedido escrito. El arquitecto IA los lee y el juez visual controla el resultado contra ellos. Después podés pedir cambios locales sin regenerar el resto.
Para los dos, a propósito. Un estudio quiere escenarios explorables con identidad arquitectónica. Un equipo de simulación quiere lugares que los agentes puedan recorrer y usar. El mismo mundo sirve para ambos porque lleva significado, no sólo forma.
CONSTRUYAMOS TU MUNDO
Trae un área, una referencia o una idea. Describe qué quieres construir y dónde quieres usarlo.
El acceso se abre por tandas.