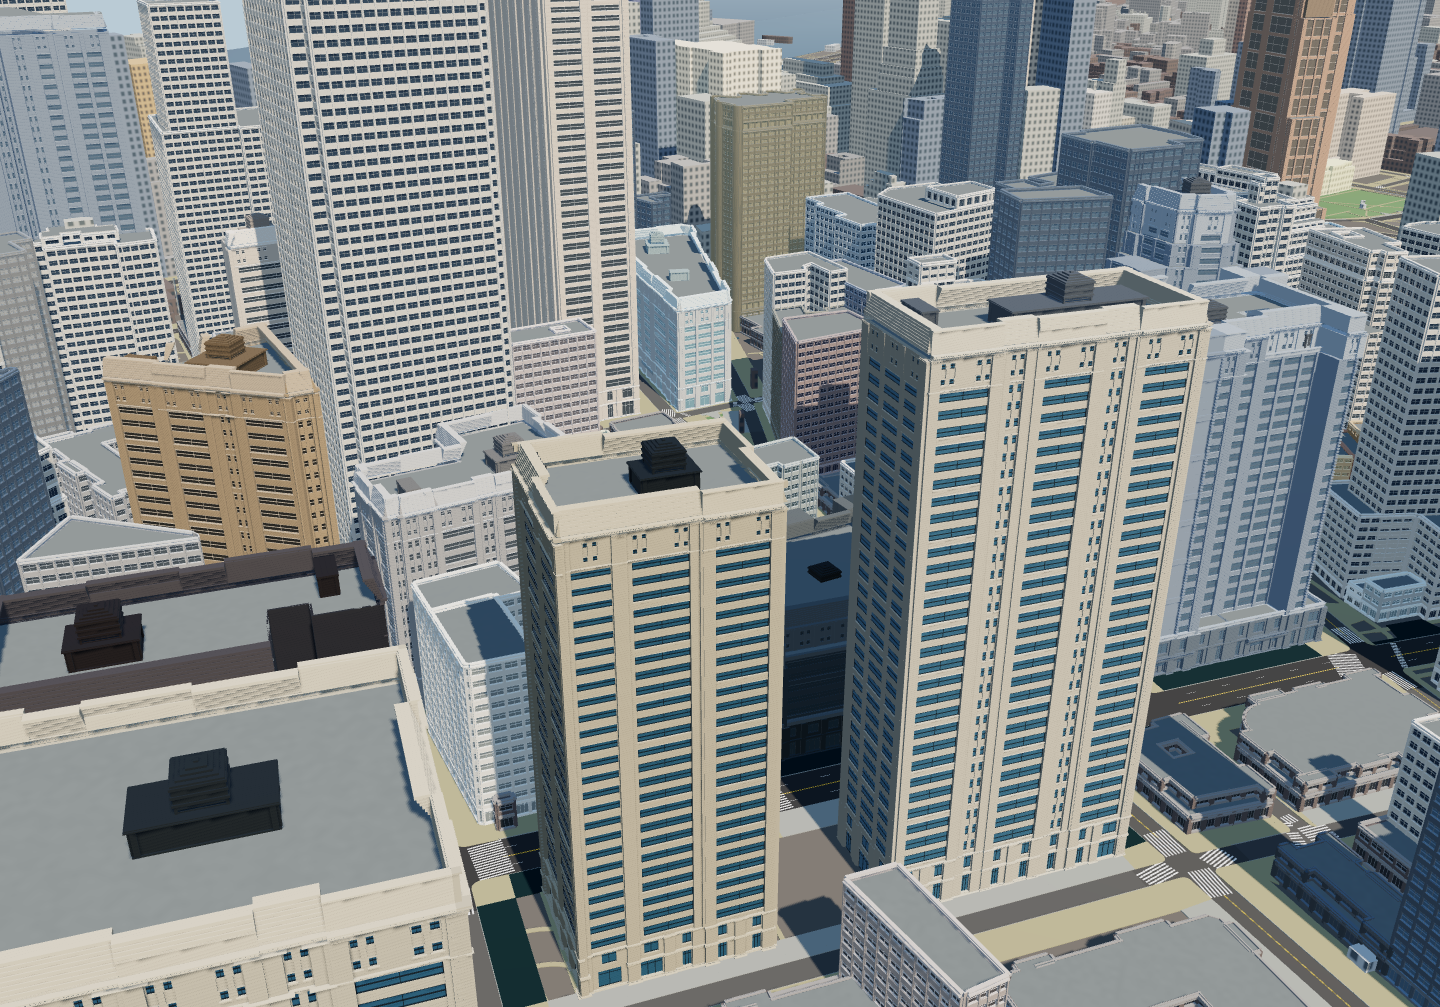
Cities
Shape streets, blocks and skylines. Start from a real area or develop a new setting with its own density and architectural character.
Generate editable 3D cities,
buildings and interiors.
Start with a real place, a reference or an idea. Create a connected world, from the streets to the rooms inside.
Explore the streets and buildings, then move closer to the spaces inside.
Review floors, rooms and the routes that connect them.
Work with furniture, materials and the objects that make a place usable.
WHAT YOU CAN CREATE
Work across cities, buildings and interiors in one editable world. Set the character of a neighborhood, develop a building or work through the details of a single room.
Shape streets, blocks and skylines. Start from a real area or develop a new setting with its own density and architectural character.
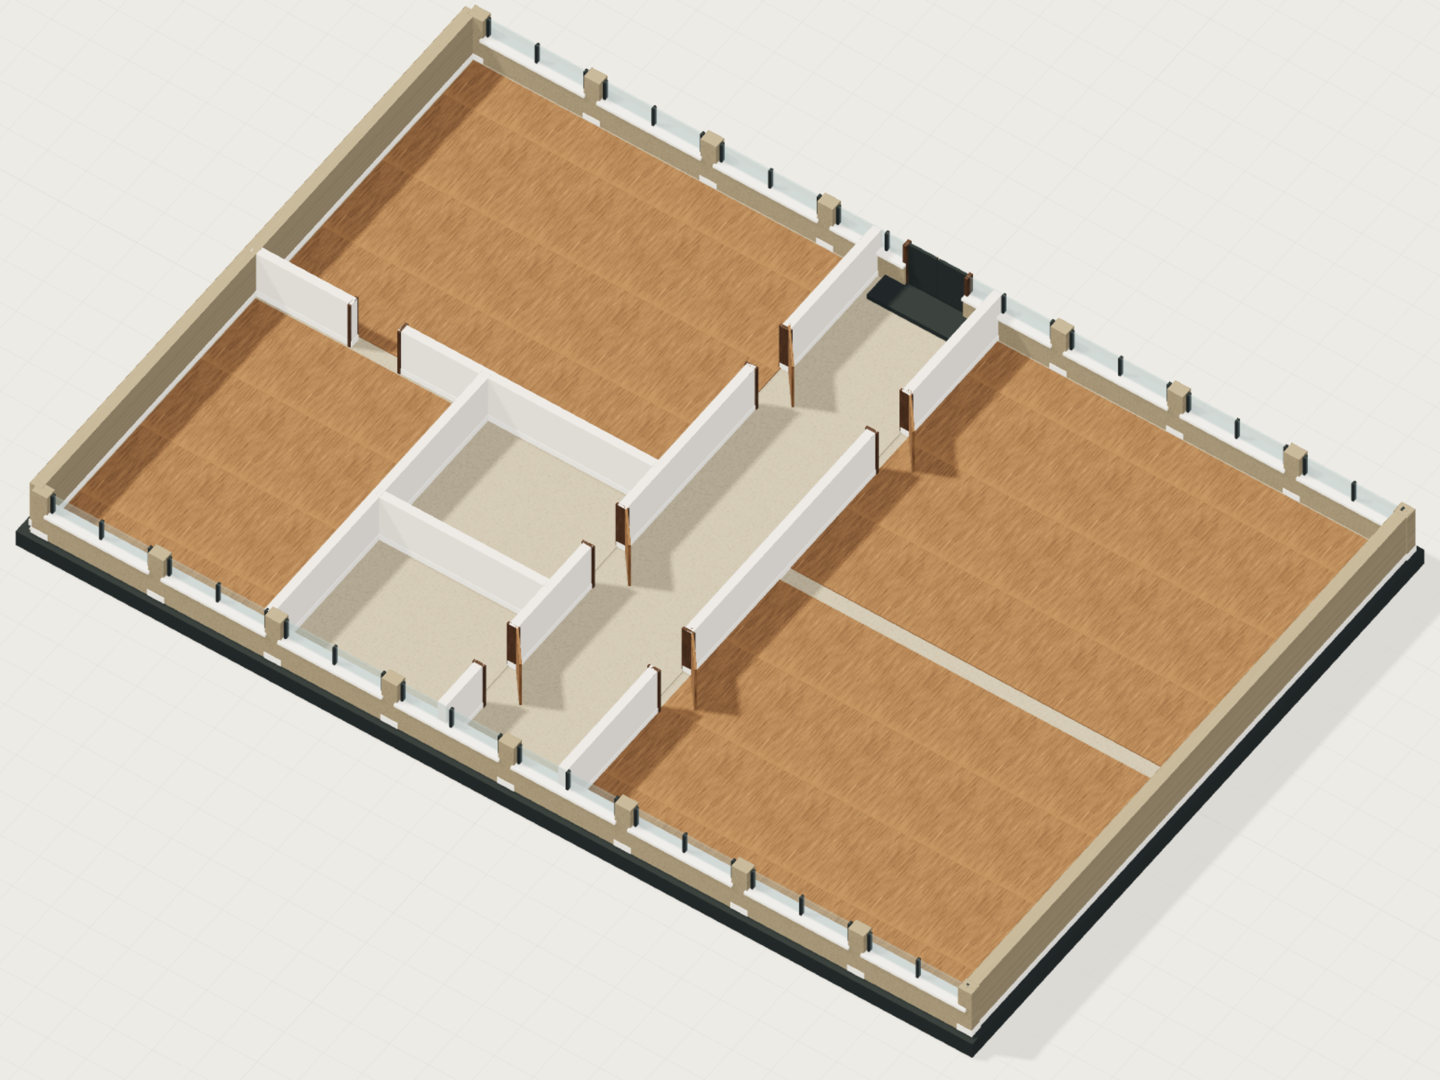
Develop facades, materials, roofs and entrances. Explore different directions while keeping the building connected to its surroundings.
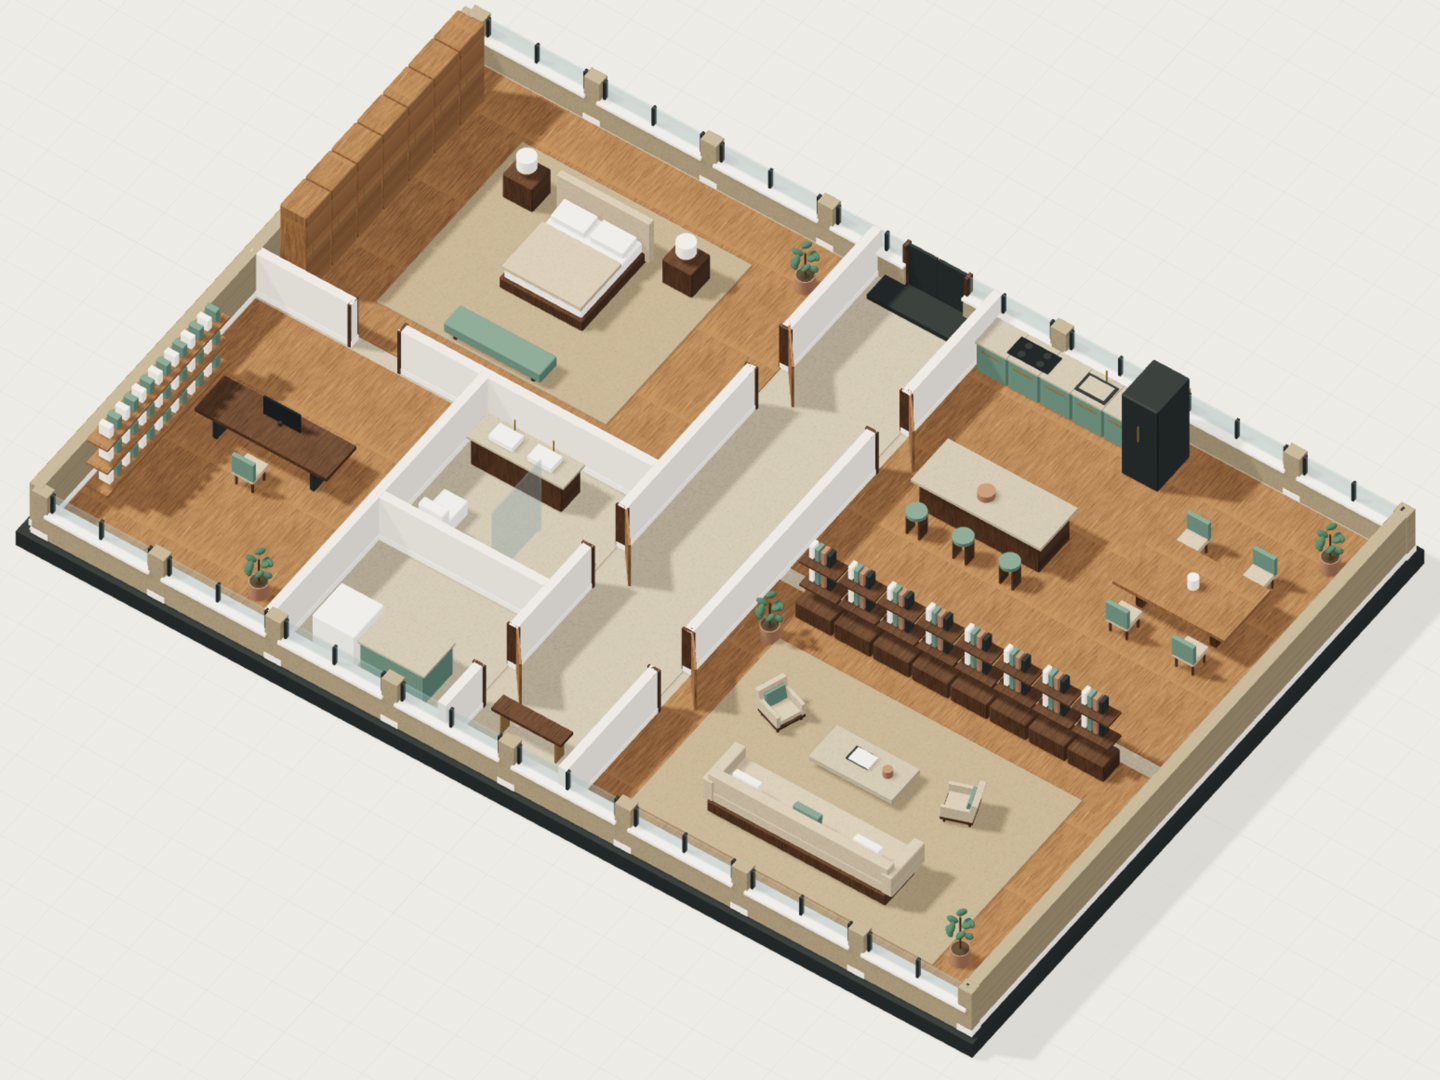
Lay out floors, rooms and circulation. Bring in furniture and materials, with spaces and objects that retain their identity.
BUILT TO BE INHABITED
A chair belongs to a room. A door connects two spaces. Perplace keeps these relationships alongside the geometry, so your design tools, game or simulation can use them.
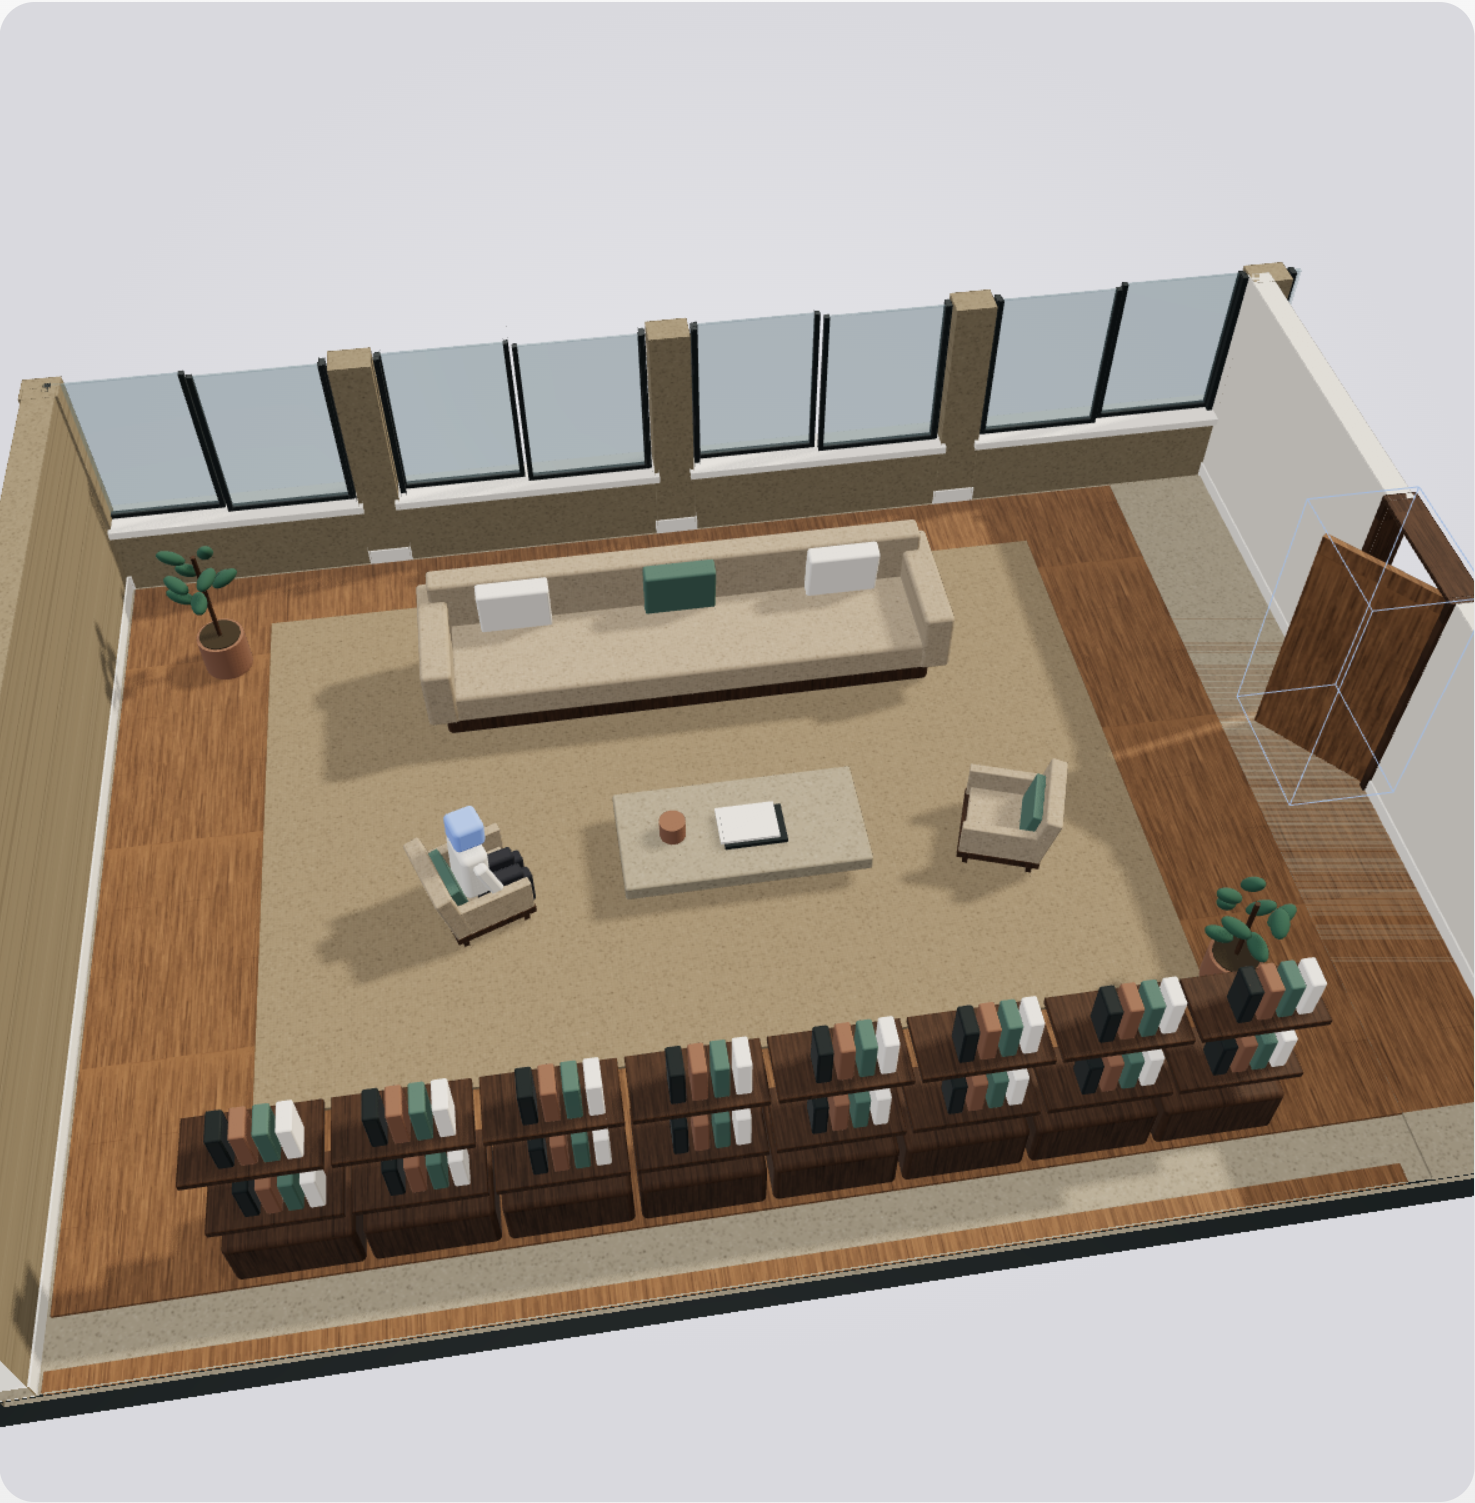
sitting on the armchair
Selected object · editableliving/armchair-2Read from the world model. Every field is a fact an agent can query or a change you can ask for.
“Go to the armchair in the living room.” The place, the object and its use are part of the world. NPCs and agents can use that information to navigate, sit, open doors and interact.
YOUR WORKFLOW
Direct the result from the overall setting to the details that matter to your project.
Choose an area, bring references or describe something new. Set the scale and what the place is for.
Define the architectural character, building types and spaces your project needs.
Explore the result in 3D. Move from the streets to the building and the rooms inside.
Refine a facade, adjust a layout or rethink a material. Work on the selected part of the design.
Buildings, floors, rooms and objects stay part of the same structured world.
Bring the visual scene and its spatial data into your design, game or simulation workflow.
Explore a different facade, material or architectural character on the same building. Compare directions in context as your design evolves.
Only the selected element changes. Everything around it stays exactly as it is: the other buildings, the streets, the objects and the materials you did not touch.
Examples of design instructions
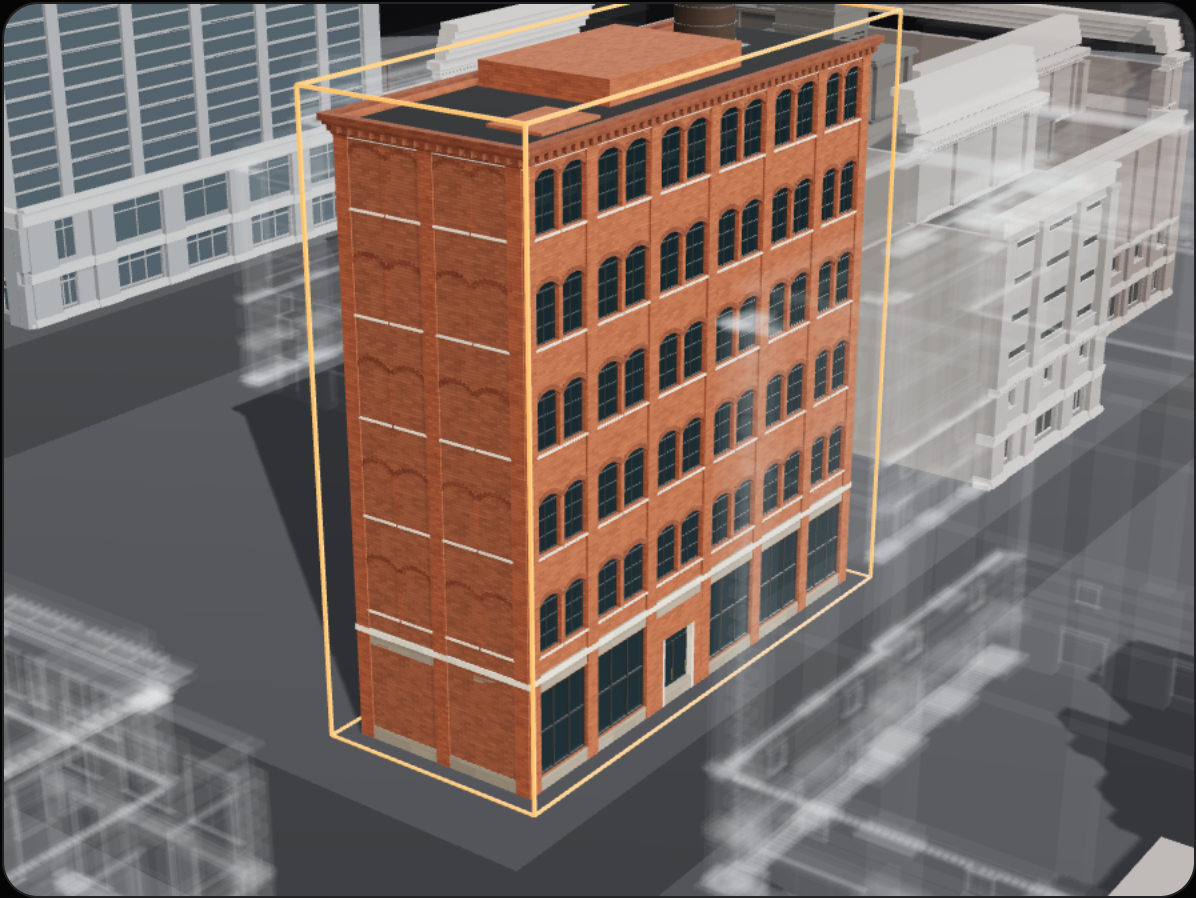
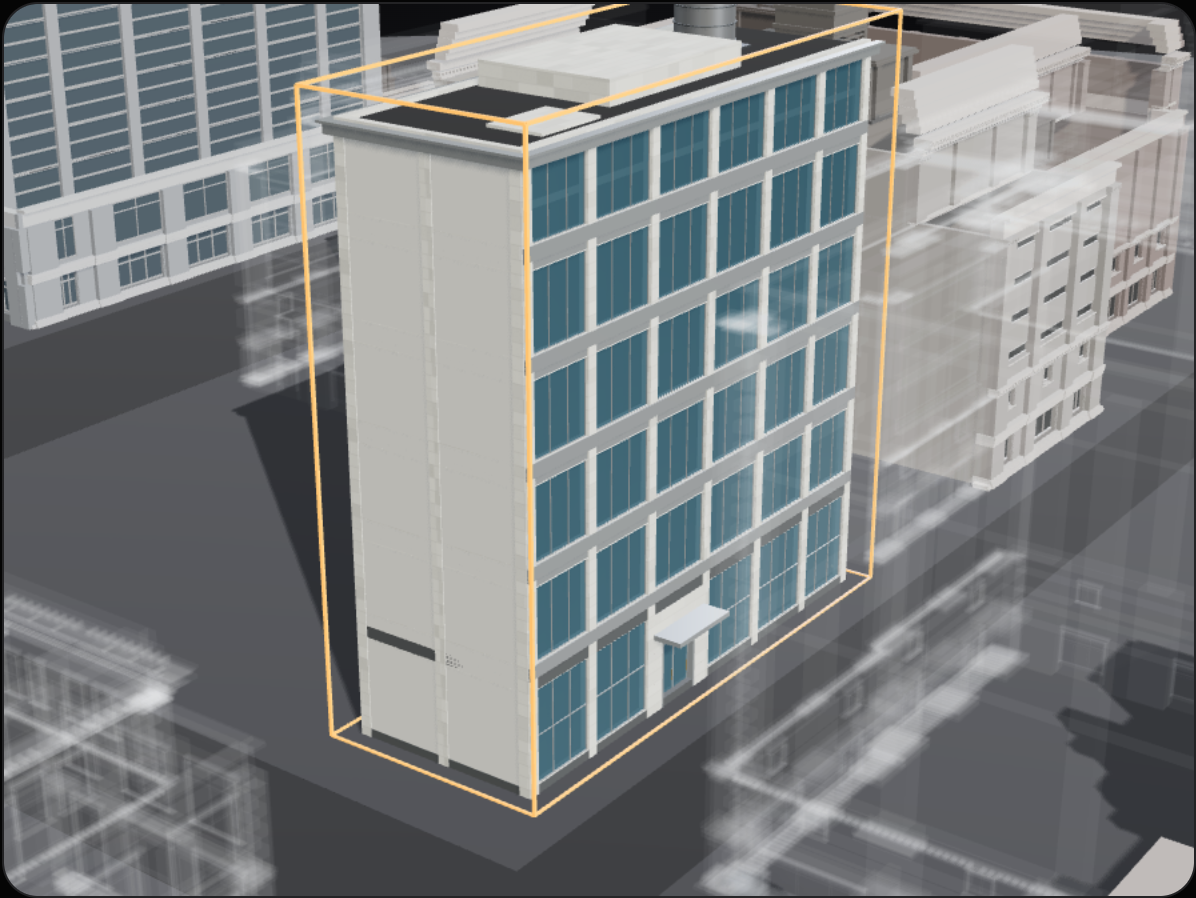
 The 3D view could not start in this browser. The prompts still switch between rendered views.
BUILT FOR YOUR WORK
Explore urban contexts, building forms and spatial layouts. Compare design directions from the block to the floor plan.
Develop rooms, circulation, materials and furnishings together. Review a space in the context of the building around it.
Build homes, workplaces and streets for NPCs to inhabit. Connected rooms and interactive objects give their routines a place to happen.
Build spatial scenarios with identifiable places, connected rooms and usable objects. Give agents a world they can navigate and interpret.
TAKE IT WITH YOU
Your project receives the visual world and the relationships within it. Buildings, rooms, doors and objects retain their identity beyond the image.
Use glTF / GLB or USD for the 3D scene, JSON for structured world data, and simulation grids for spatial environments. Materials and interactions can be mapped to your own tools.
Opens inBlenderUnreal EngineUnityGodotHoudiniOmniversethree.js
HOW IT IS BUILT
Perplace combines AI design, procedural construction and visual review. Your brief guides the result; geometry and spatial checks help keep the pieces connected.
References and instructions guide the architectural direction.
Procedural tools construct the geometry and spatial relationships.
Visual evaluation compares the result with the brief and guides refinement.
Refine the parts that need attention while keeping the wider design in view.
PRIVATE BETA
Bring a real project to the private beta. Each pilot starts with a defined place, a use case and the output your workflow needs. Pilots are paid and priced per project, with founder terms that stay with you.
A world built from your area, reference or brief. The data model, the exports and the viewer. A direct line to the team behind it.
Describe the place, its purpose and the tools you use. Projects are selected by fit, with scope and delivery agreed before the pilot begins.
A real use case, honest feedback, and patience with rough edges. Projects that can be shown publicly are welcome, never required.
QUESTIONS
Editable 3D cities, buildings and interiors. Start with an area, a reference or a written brief, then develop the streets, architecture and spaces inside. A pilot can focus on one building or interior as well as a larger setting.
Anything that opens glTF or USD: Blender, Unreal Engine, Unity, Godot, Houdini, Omniverse, three.js. The JSON model is plain data your own code reads directly. Materials are named, so you map them to your library.
Both. Start from a real area (streets, footprints and heights come from open data) or describe a place that does not exist. Interiors are always generated, so the rooms and objects are never a copy of a real home or office.
Yes. An address or a bounding box, reference images, a written brief. The AI architect reads them and the visual judge checks the result against them. You can then ask for local changes without regenerating the rest.
Perplace is for creating places in 3D. Design teams can explore urban contexts, buildings and interiors; game teams can develop environments; simulation teams can work with connected spaces and structured data. The pilot is scoped around your project and workflow.
Describe what you want to create and add references if you have them. Perplace is in private beta, so the project form sends a request to the team. Scope, fit and delivery are reviewed before a pilot begins.
YOUR NEXT PROJECT
A city for a game. A building to explore. An interior to work through. Bring the place, the references and what you need to do with the result.
Private beta · Projects reviewed individually.
Generá ciudades, edificios
e interiores 3D editables.
Convertí un lugar real, una referencia o una idea en un mundo 3D, desde las calles hasta los interiores.
Recorré las calles, elegí un edificio y explorá su interior.
Explorá cada piso, sus habitaciones y los recorridos que las conectan.
Trabajá con muebles y materiales. Elegí un objeto para conocer sus propiedades y cómo se puede usar.
QUÉ PODÉS CREAR
Diseñá ciudades, edificios e interiores en un mismo mundo editable. Dale identidad a un barrio, desarrollá un edificio o trabajá en los detalles de una habitación.
Diseñá calles, manzanas y barrios. Usá un lugar real como punto de partida o creá uno nuevo, con su propia escala e identidad.
Definí fachadas, materiales, techos y accesos. Probá distintas opciones y mirá cómo se relacionan con el entorno.
Distribuí los espacios, conectá las habitaciones y elegí los muebles y materiales. Cada objeto conserva su identidad y su uso.
MUNDOS PARA HABITAR
Una silla pertenece a una habitación. Una puerta conecta dos espacios. Perplace guarda esas relaciones junto con la geometría, para que un juego, una simulación o una herramienta de diseño pueda usarlas.
sentado en el sillón
Objeto seleccionado · editableliving/armchair-2Leído del modelo del mundo. Cada campo es un hecho que un agente puede consultar o un cambio que podés pedir.
«Andá al sillón del living». El lugar, el objeto y su uso forman parte del mundo. Los NPCs y agentes pueden usar esa información para moverse, sentarse, abrir puertas e interactuar.
TU FLUJO DE TRABAJO
Definí lo que querés crear y ajustalo en cada etapa, desde el conjunto hasta los detalles.
Usá un lugar real, sumá referencias o describí algo nuevo. Definí la escala y para qué lo necesitás.
Elegí el estilo, los tipos de edificios y los espacios que necesita tu proyecto.
Explorá el resultado en 3D. Entrá a los edificios y recorré sus interiores.
Cambiá una fachada, probá otra distribución o elegí un material distinto.
Los edificios, pisos, habitaciones y objetos siguen conectados dentro del mismo mundo.
Llevá la escena 3D y sus datos a las herramientas que usás para diseñar, crear juegos o simular.
Probá otra fachada, cambiá un material o buscá un estilo diferente para el mismo edificio. Compará las opciones en su entorno y seguí trabajando sobre el diseño.
Cambiá el elemento que elijas y conservá el resto: los edificios vecinos, las calles, los objetos y los materiales.
Ejemplos de instrucciones de diseño
No se pudo cargar la vista 3D. Podés seguir comparando los estilos con las imágenes.PARA TU TRABAJO
Explorá un entorno urbano, estudiá volúmenes y probá distribuciones. Compará alternativas desde la manzana hasta la planta del edificio.
Diseñá los espacios, la circulación, los materiales y el mobiliario en conjunto. Revisá cada ambiente dentro del edificio.
Creá escenarios para videojuegos con casas, lugares de trabajo y calles que los NPCs puedan habitar. Habitaciones conectadas y objetos interactivos para sus rutinas.
Creá escenarios para estudiar cómo los agentes se mueven e interactúan. Cada lugar y objeto tiene datos que la simulación puede interpretar.
USALO EN TU PROYECTO
Además de la escena 3D, recibís los datos que describen el mundo. Cada edificio, habitación, puerta y objeto conserva su identidad y su relación con los demás.
Exportá la escena 3D en glTF / GLB o USD, los datos del mundo en JSON y los espacios transitables como grillas de simulación. Podés adaptar los materiales y las interacciones a tus propias herramientas.
Se abre enBlenderUnreal EngineUnityGodotHoudiniOmniversethree.js
CÓMO SE CONSTRUYE
Perplace combina diseño con IA, generación procedural y revisión visual. Tus instrucciones guían el resultado. Durante la construcción se comprueban la geometría y las conexiones entre los espacios.
Las referencias y tus indicaciones definen el estilo y la arquitectura.
Las herramientas generan la geometría y conectan los espacios.
La evaluación visual compara el resultado con tus indicaciones y propone ajustes.
Ajustá lo que haga falta sin perder el resto del diseño.
BETA PRIVADA
La beta privada está pensada para proyectos concretos. Cada piloto se acuerda según lo que querés crear, el uso que le vas a dar y los archivos que necesitás recibir. Los pilotos son pagos, con un precio por proyecto y condiciones especiales que se mantienen para los primeros clientes.
Un mundo creado a partir de tus referencias o instrucciones, con su modelo de datos, archivos de exportación y visor. También tenés contacto directo con el equipo.
Contá qué querés crear, para qué lo necesitás y con qué herramientas trabajás. El equipo evalúa si Perplace se adapta al proyecto y acuerda el alcance y la entrega antes de empezar.
Un caso de uso real, comentarios sinceros y paciencia con una herramienta en desarrollo. Mostrar el proyecto públicamente es opcional.
PREGUNTAS
Ciudades, edificios e interiores 3D editables. Podés empezar con un lugar real, una imagen de referencia o una descripción. Un piloto puede abarcar desde una habitación hasta un conjunto de edificios.
Con las que permitan abrir glTF o USD, como Blender, Unreal Engine, Unity, Godot, Houdini, Omniverse y three.js. Tu código también puede leer los datos del mundo en JSON. Los materiales están identificados por nombre para que puedas asociarlos a tu biblioteca.
Ambas opciones. Podés usar datos abiertos de calles, formas y alturas de edificios, o describir un lugar nuevo. Los interiores se generan: no son copias de casas u oficinas reales.
Sí. Podés indicar una dirección o marcar una zona, subir imágenes y describir lo que buscás. El diseño se genera a partir de esas referencias y se revisa contra ellas. Después podés pedir cambios en una parte sin regenerar todo el mundo.
También se puede usar en arquitectura, urbanismo, diseño de interiores y simulación. Podés estudiar espacios, desarrollar escenarios o crear hogares para NPCs, con habitaciones conectadas y objetos interactivos. Cada piloto se adapta al proyecto y a las herramientas que usás.
Describí lo que querés crear y agregá las referencias que tengas. El formulario envía tu solicitud al equipo. Antes de empezar, se evalúa si Perplace se adapta a lo que necesitás y se acuerdan el alcance y la entrega.
TU PRÓXIMO PROYECTO
Una ciudad para un videojuego. Un edificio para recorrer. Un interior para diseñar. Contá qué querés crear y compartí las referencias que tengas.
Beta privada · Revisamos cada proyecto.